Leave a Message

Thank you for your message. We will be in touch with you shortly.

1363 Willamette Way
1363 Willamette Way
1363 Willamette Way
1363 Willamette Way
1363 Willamette Way
1363 Willamette Way
1363 Willamette Way
1363 Willamette Way
1363 Willamette Way
1363 Willamette Way
1363 Willamette Way
1363 Willamette Way
1363 Willamette Way
1363 Willamette Way
1363 Willamette Way
1363 Willamette Way
1363 Willamette Way
1363 Willamette Way
1363 Willamette Way
1363 Willamette Way
1363 Willamette Way
1363 Willamette Way
1363 Willamette Way
1363 Willamette Way
1363 Willamette Way
1363 Willamette Way
1363 Willamette Way
1363 Willamette Way
1363 Willamette Way
1363 Willamette Way
1363 Willamette Way
1363 Willamette Way
1363 Willamette Way
1363 Willamette Way
1363 Willamette Way
1363 Willamette Way
SEE ALL PHOTOS
1363 Willamette Way
1363 Willamette Way
1363 Willamette Way
1363 Willamette Way
1363 Willamette Way
1363 Willamette Way
1363 Willamette Way
1363 Willamette Way
1363 Willamette Way
1363 Willamette Way
1363 Willamette Way
1363 Willamette Way
1363 Willamette Way
1363 Willamette Way
1363 Willamette Way
1363 Willamette Way
1363 Willamette Way
1363 Willamette Way
1363 Willamette Way
1363 Willamette Way
1363 Willamette Way
1363 Willamette Way
1363 Willamette Way
1363 Willamette Way
1363 Willamette Way
1363 Willamette Way
1363 Willamette Way
1363 Willamette Way
1363 Willamette Way
1363 Willamette Way
1363 Willamette Way
1363 Willamette Way
1363 Willamette Way
1363 Willamette Way
1363 Willamette Way
1363 Willamette Way
Listed by Bernice Rodriguez Liriano with Strong Tower Realty, Inc. 770-559-1321
For Sale

1363 Willamette Way

1363 Willamette Way, Marietta, GA 30008

$389,900
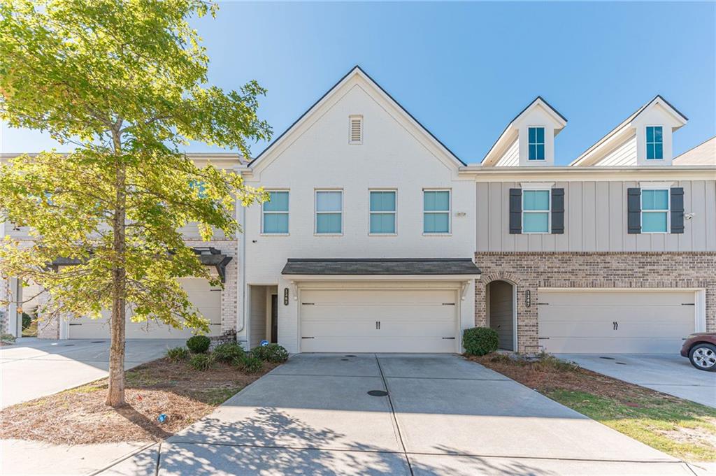
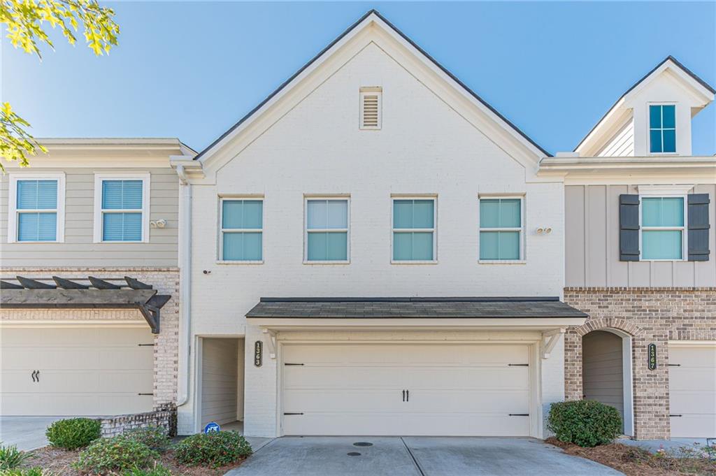
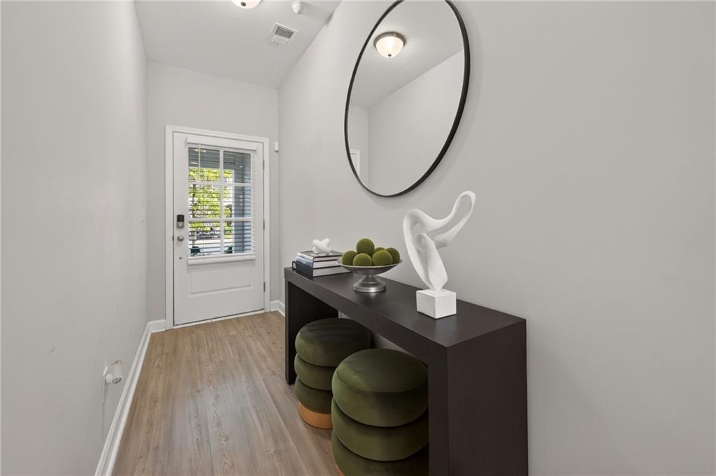
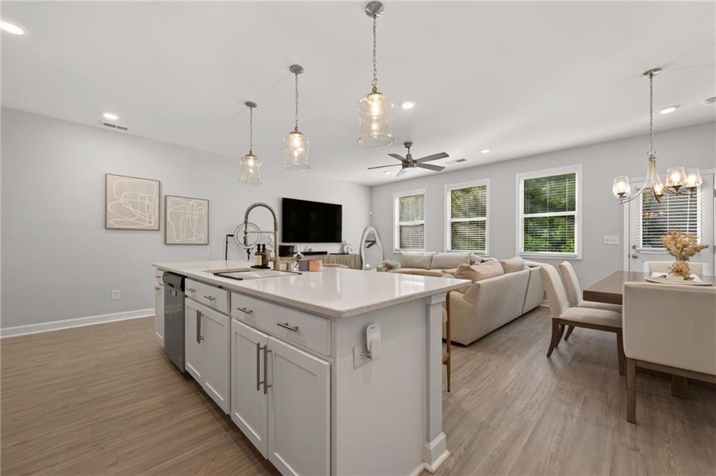
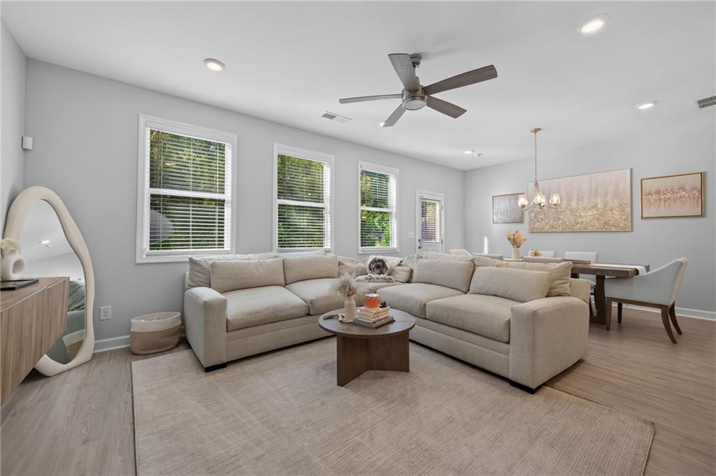
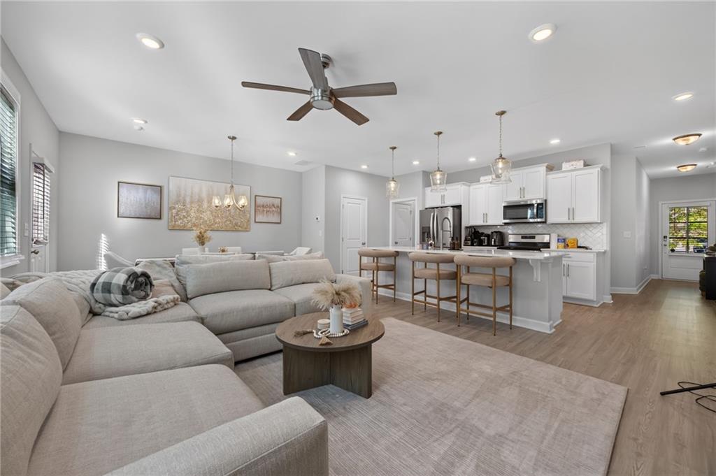
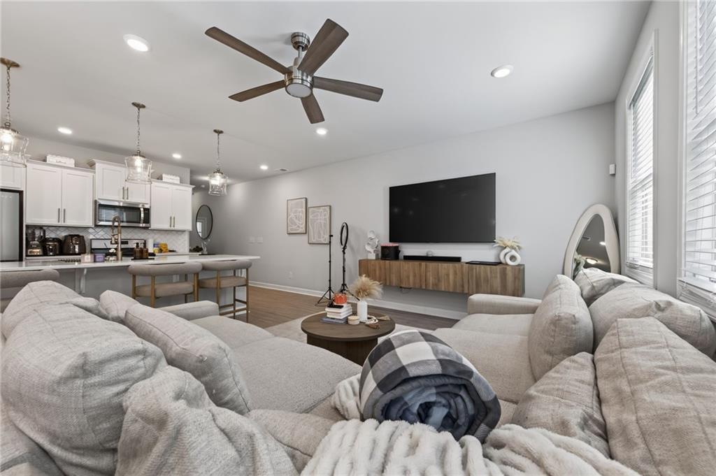
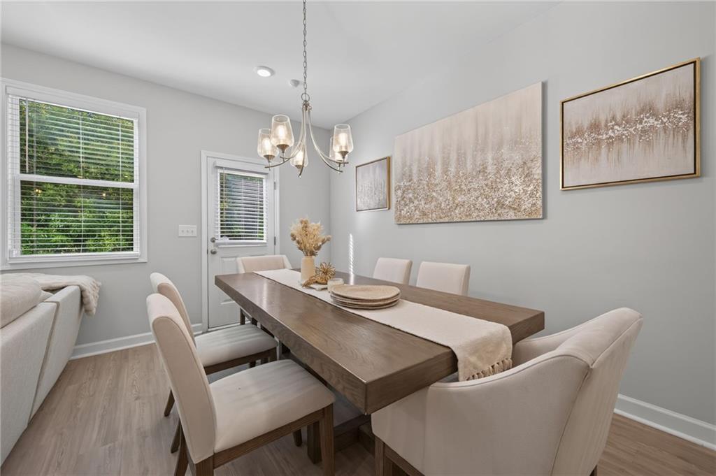
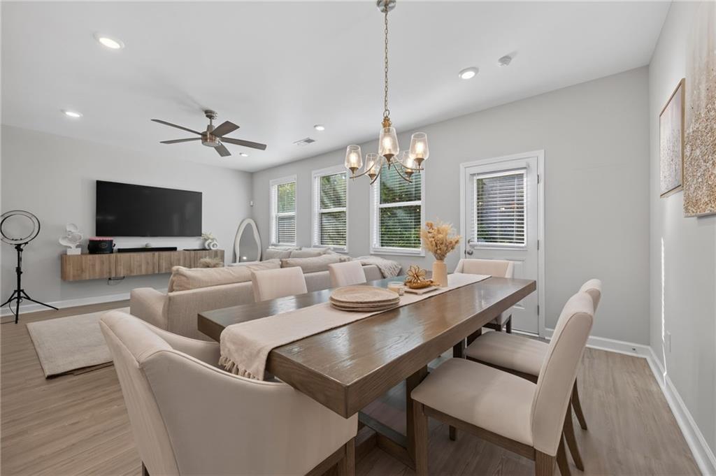
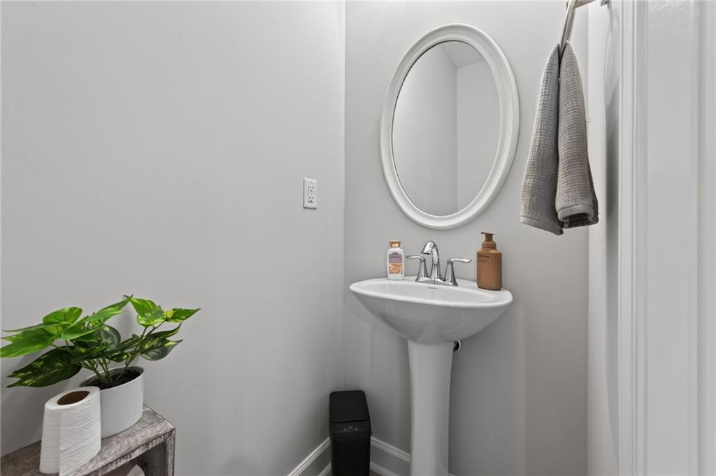
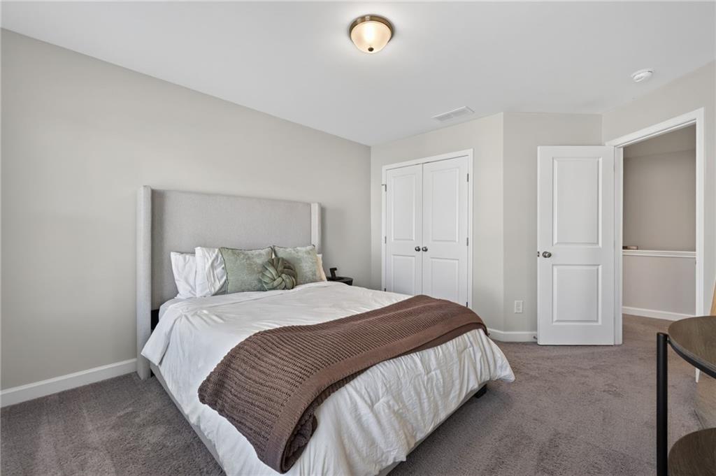
Like-new 2021 townhome in Edgemoore at Milford. This 3-bedroom, 2.5-bath home has an open layout, upgraded finishes and a convenient location near historic downtown Marietta, Truist Park, Cumberland Mall and Smyrna Village.

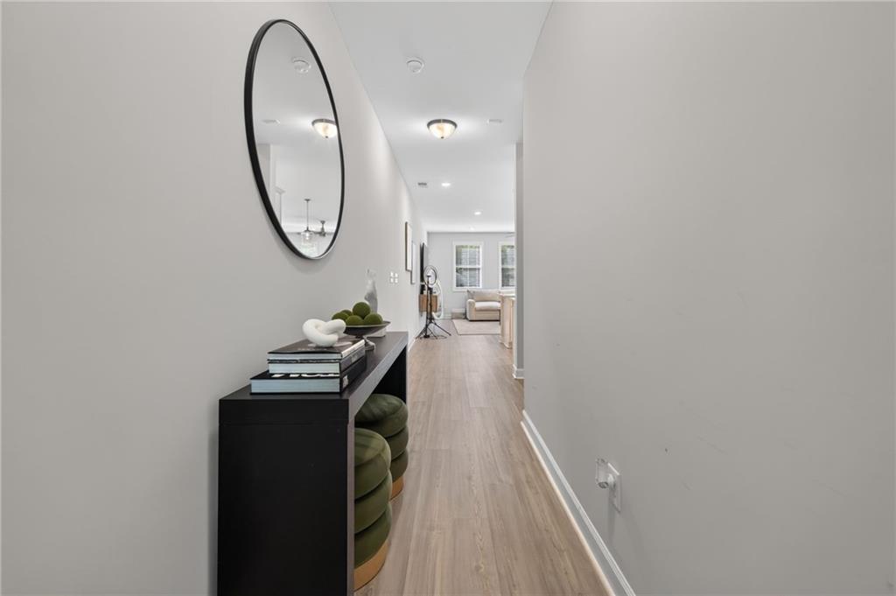
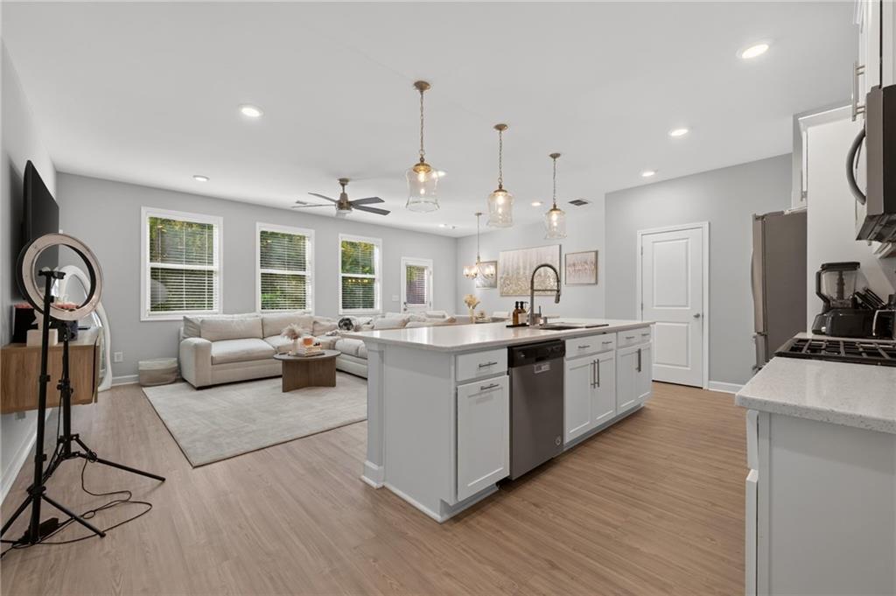
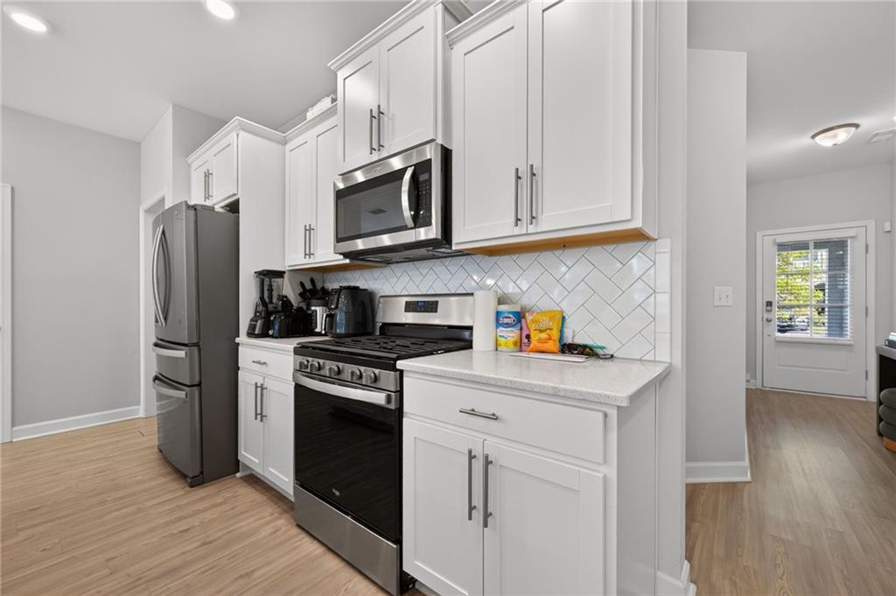
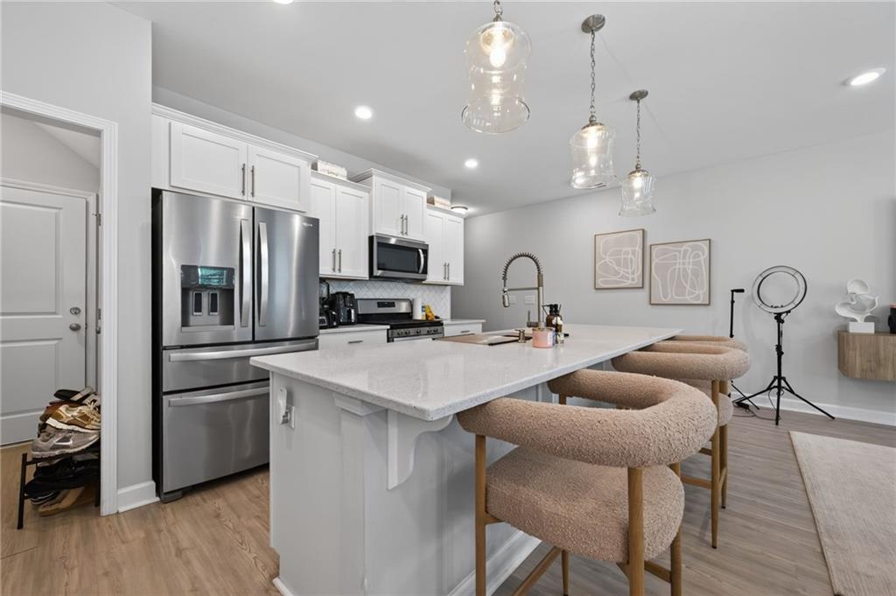
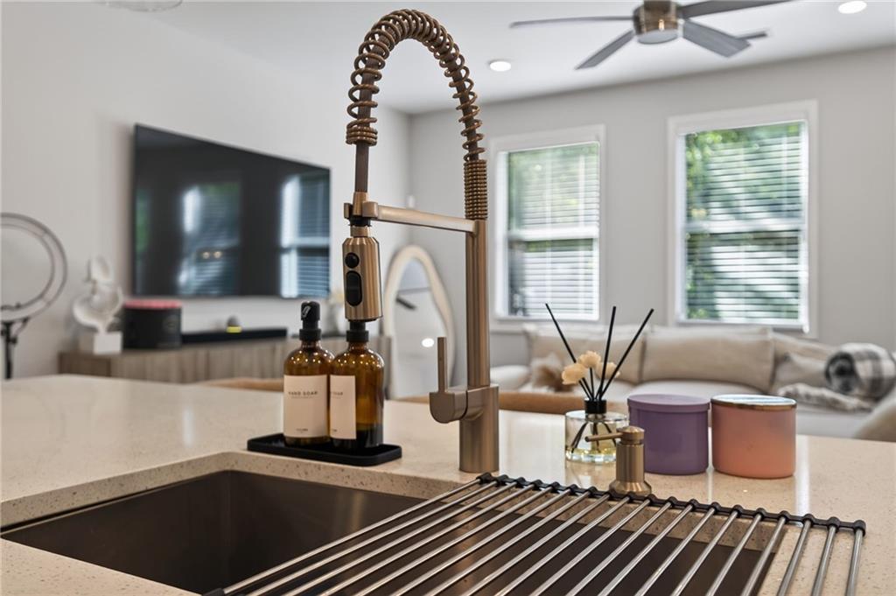
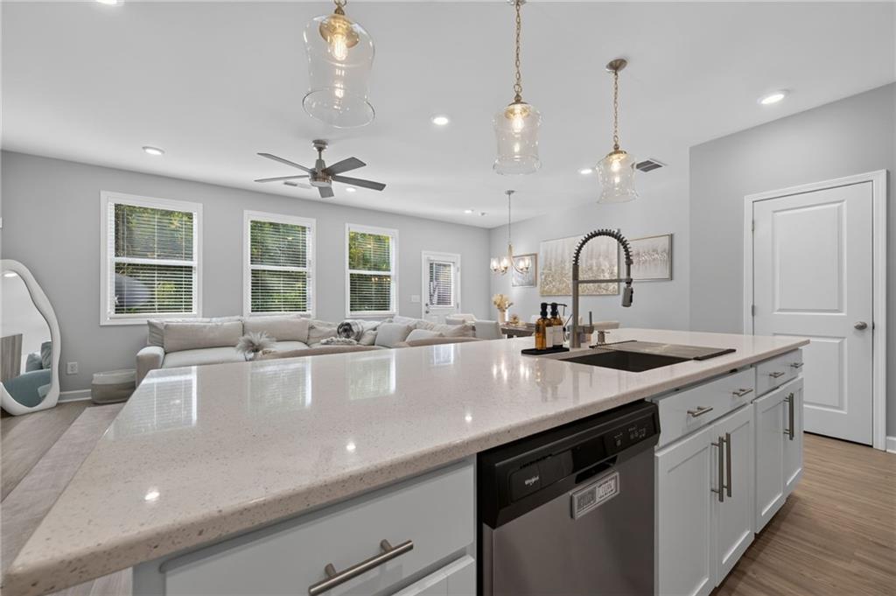
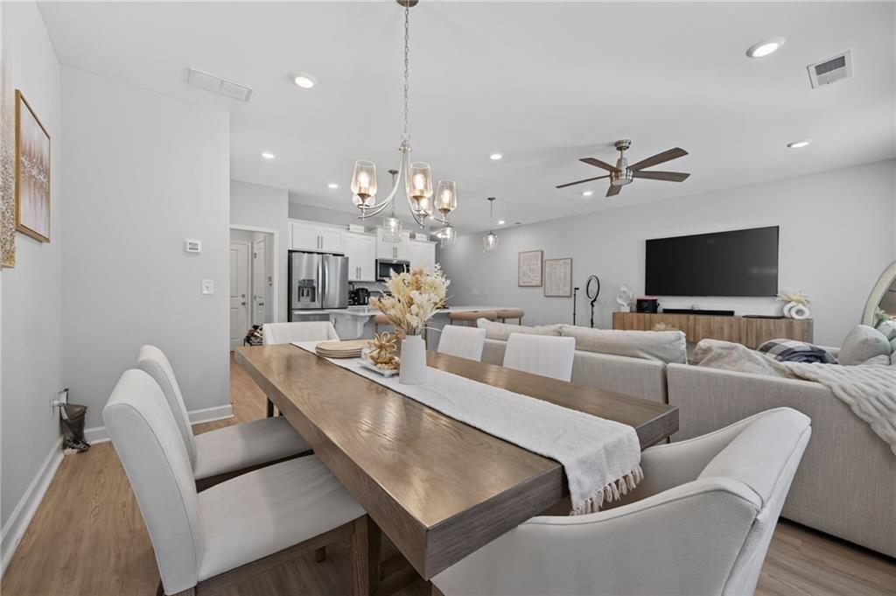
The main level has luxury plank flooring, recessed lighting and plenty of natural light. At the center of the kitchen is a 9-foot quartz island with pendant lighting and seating. The kitchen also includes quartz countertops, upgraded white shaker cabinets, stainless steel Whirlpool appliances, an upgraded sink and faucet, a built-in soap dispenser, hidden trash bins and a walk-in pantry. The dining area opens to the kitchen and living space, so the whole level flows together.

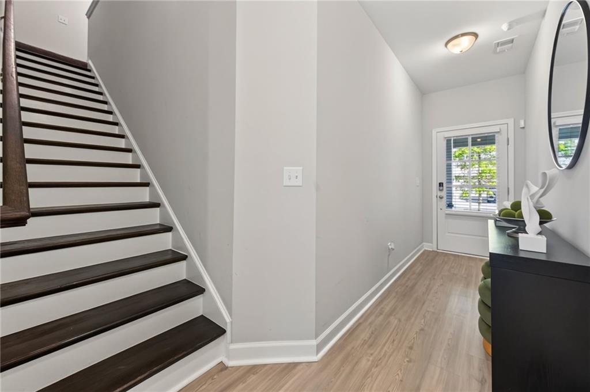
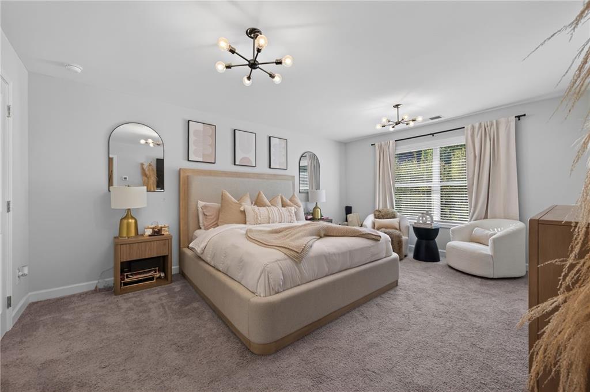
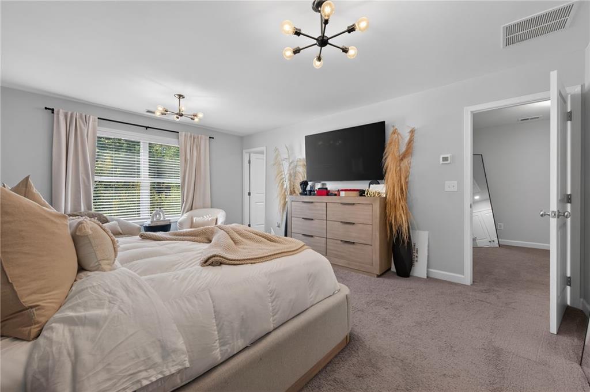
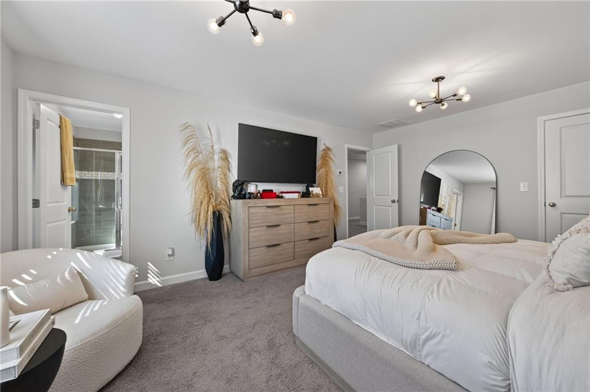
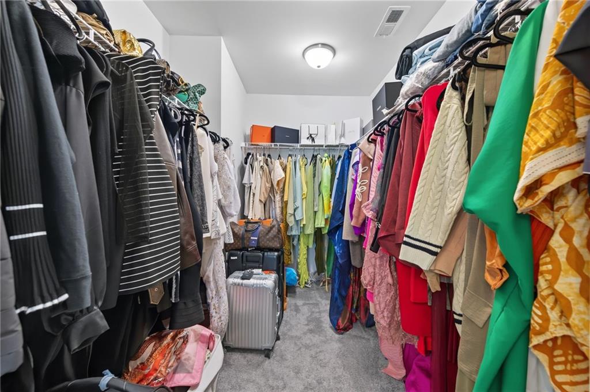
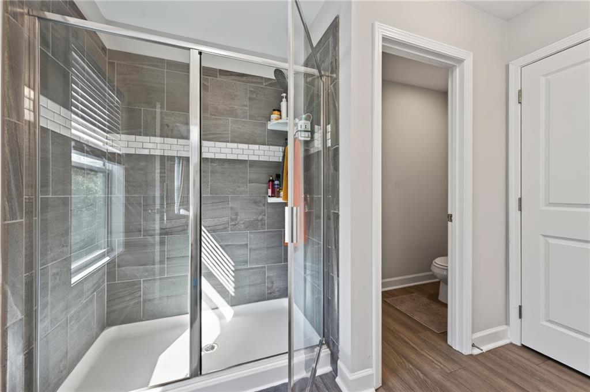
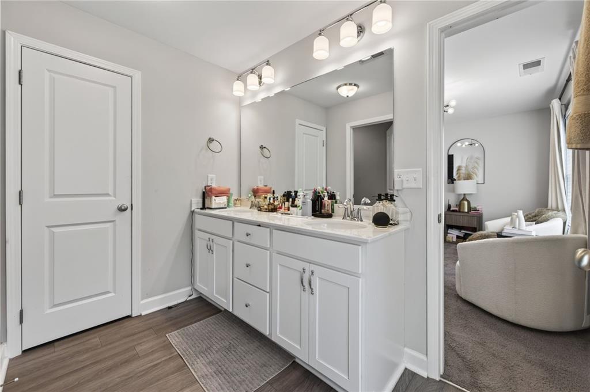
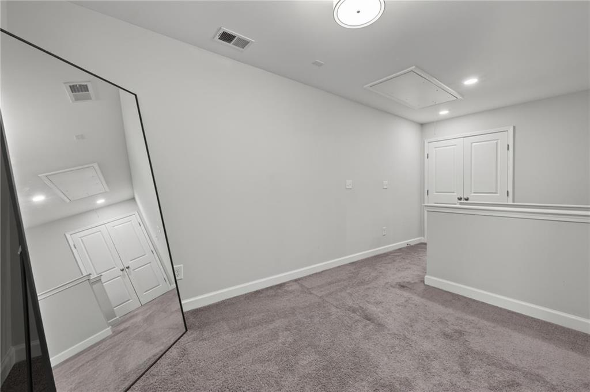
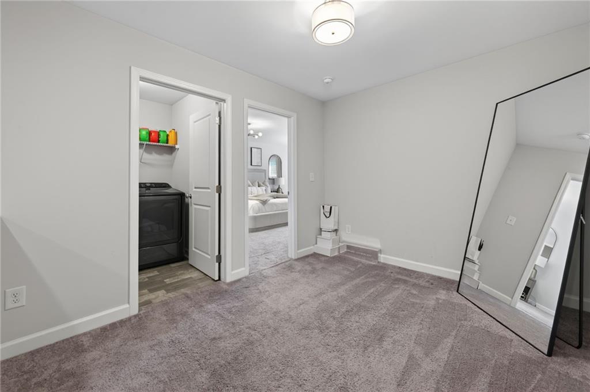
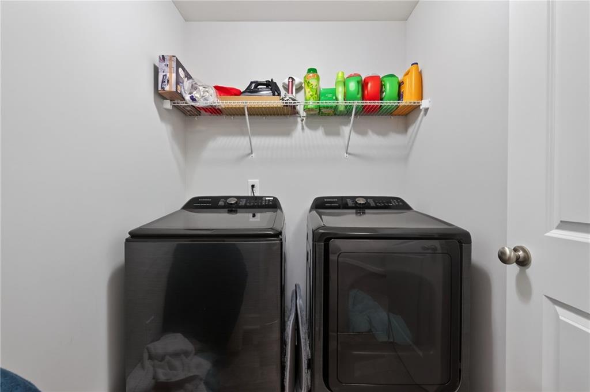
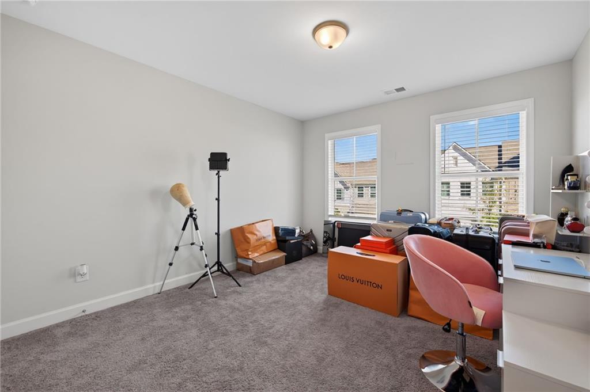
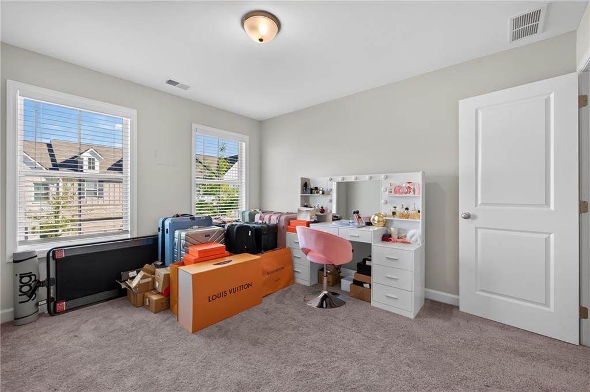
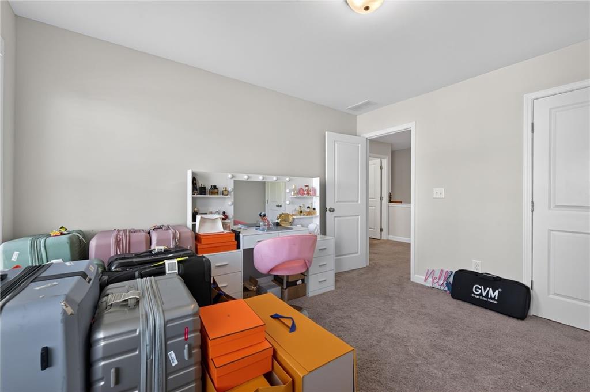
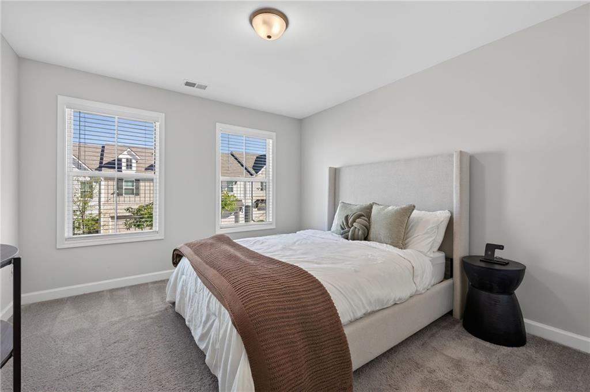
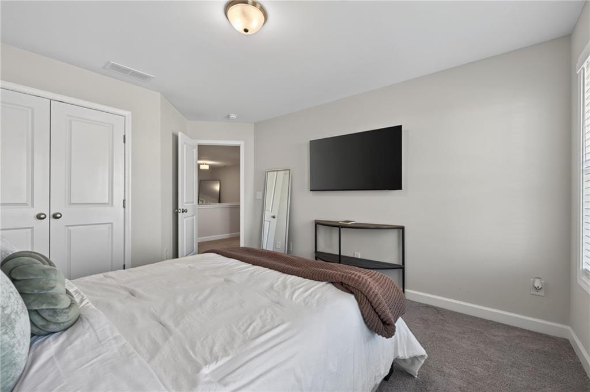
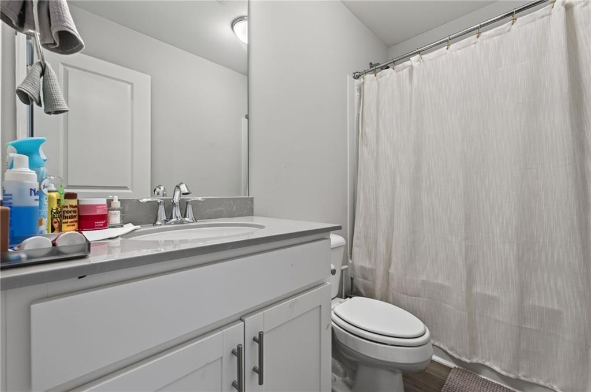
Oak hardwood stairs lead to the upper level. There's a flexible loft that works as an office, media room or lounge. The primary suite includes a walk-in closet and an en-suite bath with a double vanity and a tiled glass-enclosed shower. Two more bedrooms share a full hall bath, and there's a linen closet. The upstairs laundry room includes the washer and dryer, which stay with the home.

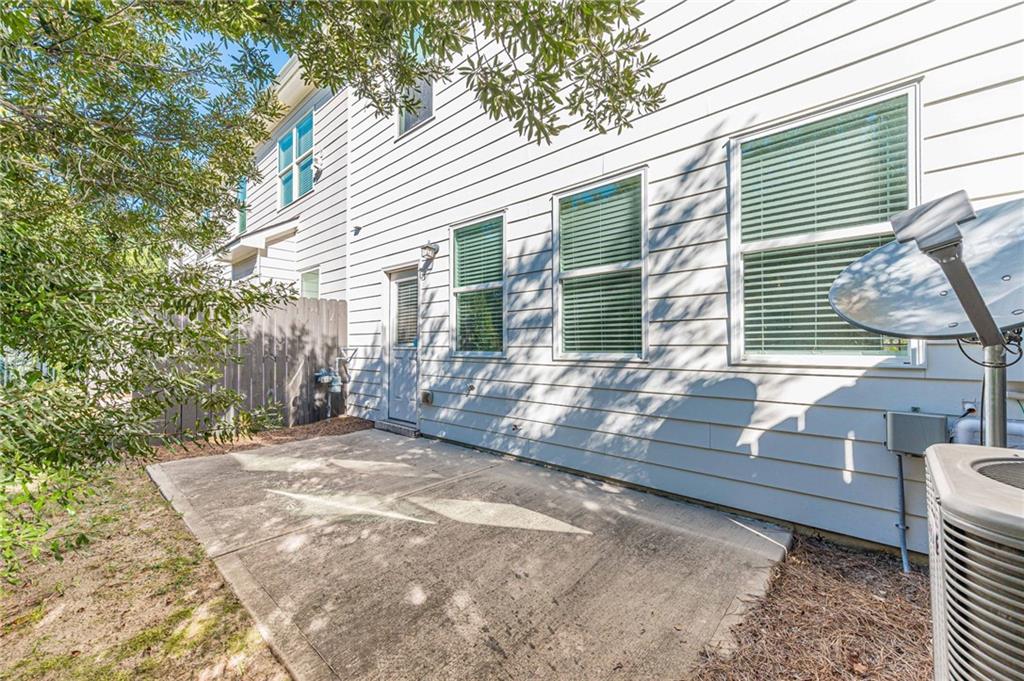
Outside, a large concrete patio has room for grilling and outdoor dining. Community amenities include a pool, cabana and dog park. The home is move-in ready, with easy access to shopping, dining and entertainment.

3
beds

3
baths

1,852 Sq.Ft. LIVING AREA

1,176.12 Sq.Ft. lot

Bernice Rodriguez

Bernice Rodriguez

Features & Amenities

Interior

  • total bedrooms3
  • Total bathrooms3
  • full bathrooms2
  • half bathroom1
  • Laundry room Laundry Room, Upper Level
  • Flooring Carpet, Ceramic Tile, Vinyl
  • Fireplace None
  • APPLIANCES Dishwasher, ENERGY STAR Qualified Appliances, Gas Range, Gas Water Heater, Refrigerator
  • other interior Features Disappearing Attic Stairs, Double Vanity, Entrance Foyer, High Ceilings 9 ft Main, High Speed Internet, Low Flow Plumbing Fixtures, Walk-In Closet(s)

Area & Lot

  • Status For Sale
  • Living Area1,852 Sq.Ft.
  • Total Area1,852 Sq.Ft.
  • Lot Area1,176.12 Sq.Ft.
  • MLS® ID7848693
  • TypeTownhouse
  • YEAR BUILT2021
  • NeighborhoodMarietta
  • Architecture StylesTownhouse, Traditional
  • Water FrontageNone
  • View DescriptionCity
  • Elementary SchoolBirney
  • Middle SchoolSmitha
  • High SchoolOsborne

Exterior

  • STORIES2
  • water SourcePublic
  • utilitiesElectricity Available, Natural Gas Available, Underground Utilities
  • PoolNone
  • roofConcrete
  • lot featuresCul-De-Sac, Landscaped, Level
  • parkingAttached
  • HEAT TYPECentral, Forced Air
  • AIR CONDITIONINGCeiling Fan(s), Central Air
  • sewerPublic Sewer
  • SubstructureSlab
  • Disability FeaturesNone
  • security FeaturesCarbon Monoxide Detector(s)
  • Green featuresNone
  • other exterior FeaturesNone

Financial

  • Sales Price$389,900
  • Real Estate Tax $4,206/yr
  • HOA $175/mo
image

Schedule a Showing

We would love to show you our beautiful property. Please select your preferred date and time below. An agent will be in touch shortly to confirm your appointment.

Schedule a Showing

We would love to show you our beautiful property. Please select your preferred date and time below. An agent will be in touch shortly to confirm your appointment.

Thank you for your interest in 1363 Willamette Way, Marietta, GA 30008. We are reviewing your request and will be in touch shortly!

Mortgage Calculator

Estimate your monthly mortgage payment, including the principal and interest, property taxes, and HOA. Adjust the values to generate a more accurate rate.

All estimates are provided for informational purposes only. Actual amounts may vary.
$0,000 Your Payment 20 15 65
$0,000 Your Payment

Marietta

Explore

Your Trusted Real Estate Partners

Our passionate and dedicated team brings together a diverse range of skills and expertise to deliver exceptional results. From creative visionaries to meticulous strategists, we work seamlessly together to meet and exceed our clients’ expectations.

Follow Me on Instagram