Leave a Message

Thank you for your message. We will be in touch with you shortly.

1423 Sooner Court
1423 Sooner Court
1423 Sooner Court
1423 Sooner Court
1423 Sooner Court
1423 Sooner Court
1423 Sooner Court
1423 Sooner Court
1423 Sooner Court
1423 Sooner Court
1423 Sooner Court
1423 Sooner Court
1423 Sooner Court
1423 Sooner Court
1423 Sooner Court
1423 Sooner Court
1423 Sooner Court
1423 Sooner Court
1423 Sooner Court
1423 Sooner Court
1423 Sooner Court
1423 Sooner Court
1423 Sooner Court
1423 Sooner Court
1423 Sooner Court
1423 Sooner Court
1423 Sooner Court
1423 Sooner Court
1423 Sooner Court
1423 Sooner Court
1423 Sooner Court
1423 Sooner Court
1423 Sooner Court
1423 Sooner Court
1423 Sooner Court
1423 Sooner Court
1423 Sooner Court
1423 Sooner Court
1423 Sooner Court
SEE ALL PHOTOS
1423 Sooner Court
1423 Sooner Court
1423 Sooner Court
1423 Sooner Court
1423 Sooner Court
1423 Sooner Court
1423 Sooner Court
1423 Sooner Court
1423 Sooner Court
1423 Sooner Court
1423 Sooner Court
1423 Sooner Court
1423 Sooner Court
1423 Sooner Court
1423 Sooner Court
1423 Sooner Court
1423 Sooner Court
1423 Sooner Court
1423 Sooner Court
1423 Sooner Court
1423 Sooner Court
1423 Sooner Court
1423 Sooner Court
1423 Sooner Court
1423 Sooner Court
1423 Sooner Court
1423 Sooner Court
1423 Sooner Court
1423 Sooner Court
1423 Sooner Court
1423 Sooner Court
1423 Sooner Court
1423 Sooner Court
1423 Sooner Court
1423 Sooner Court
1423 Sooner Court
1423 Sooner Court
1423 Sooner Court
1423 Sooner Court
Sold

1423 Sooner Court

1423 Sooner Court, Lawrenceville, GA 30045

$435,000
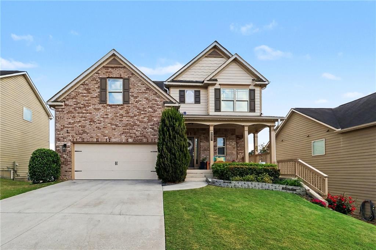
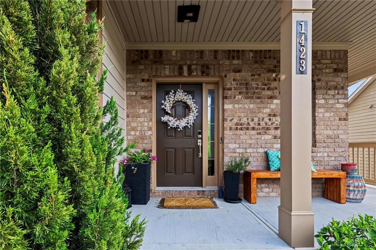
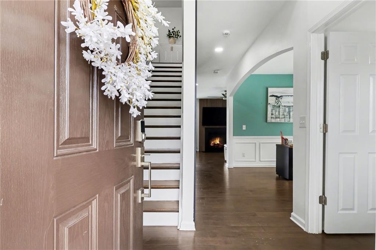
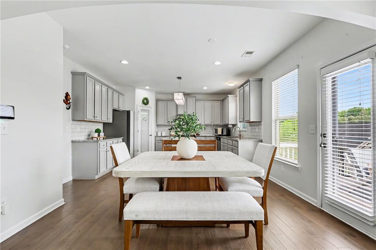
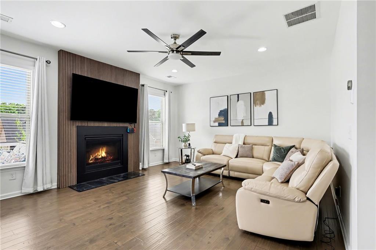
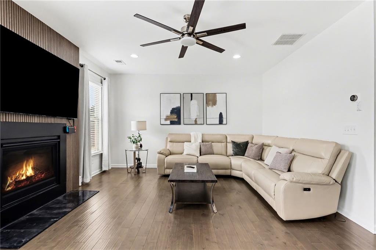
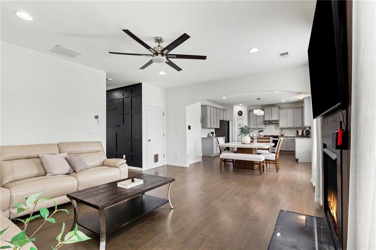
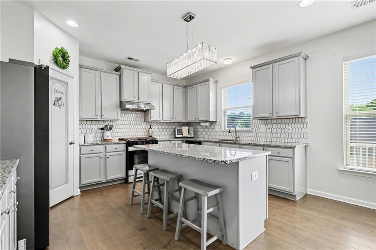
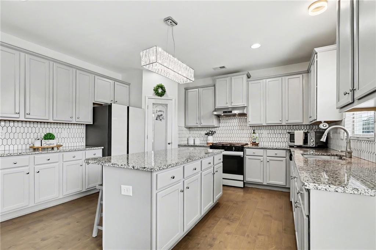
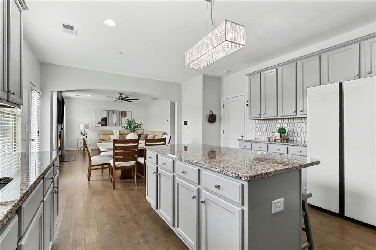
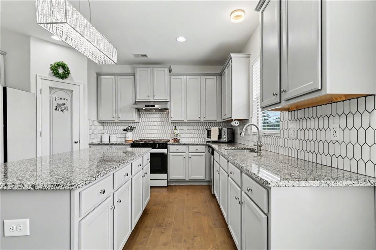
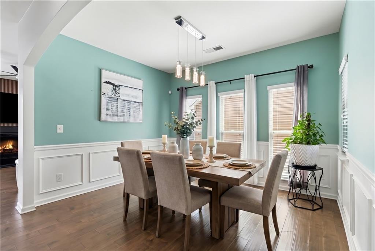
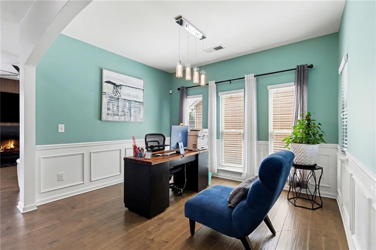
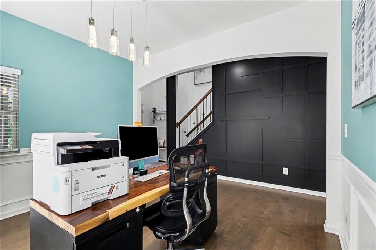
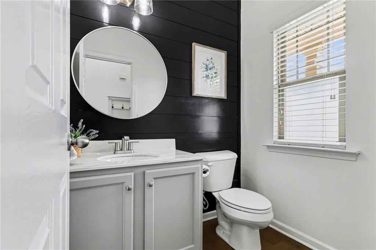
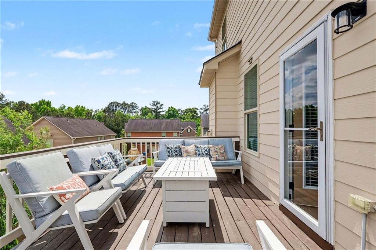
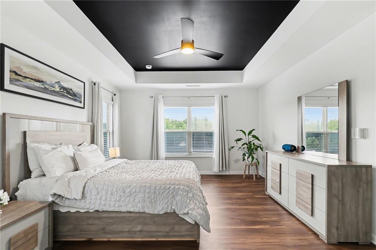
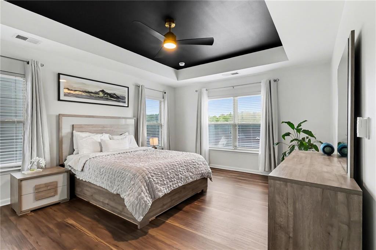
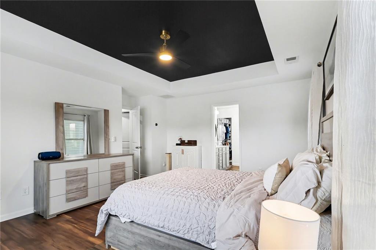
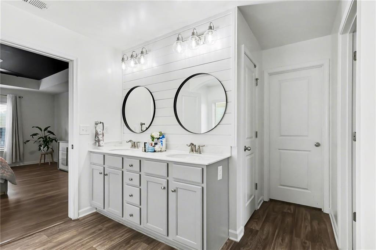
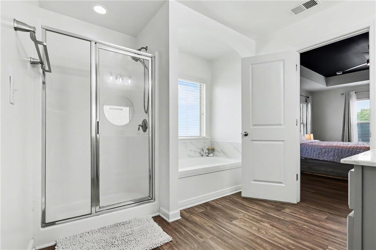
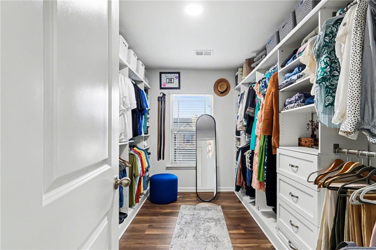
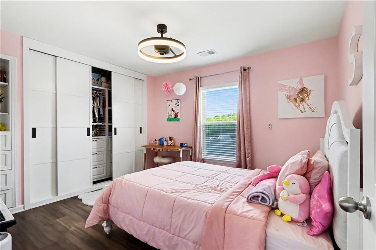
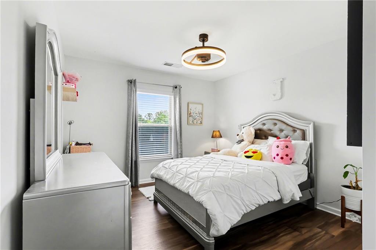
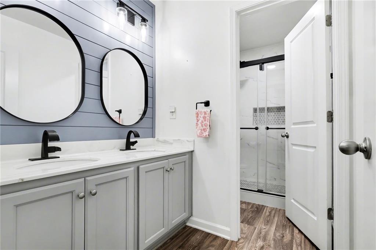
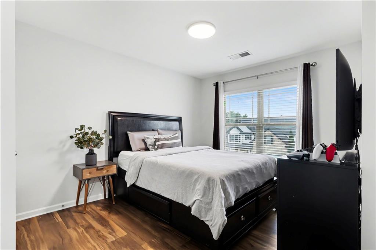
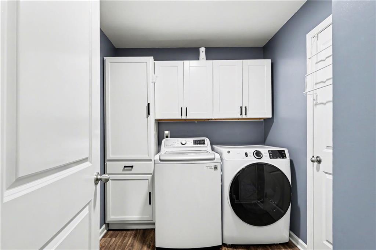
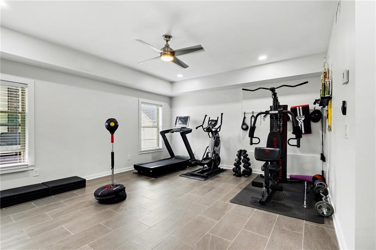
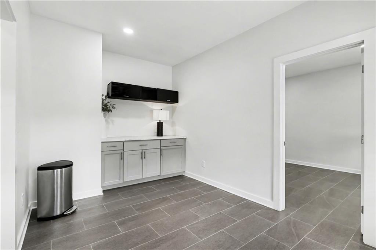
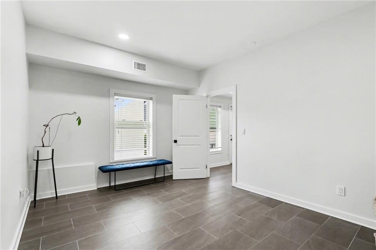
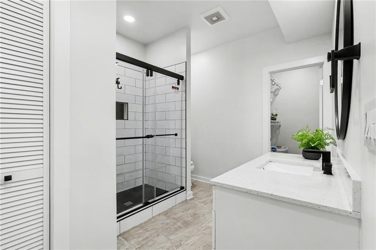
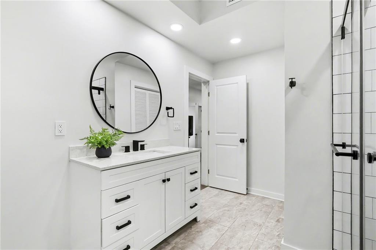
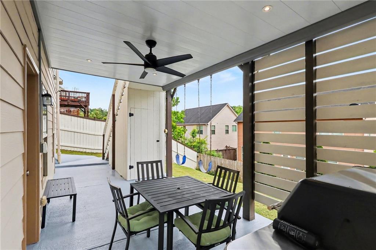
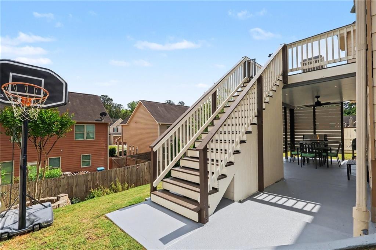
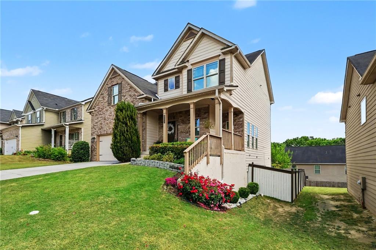
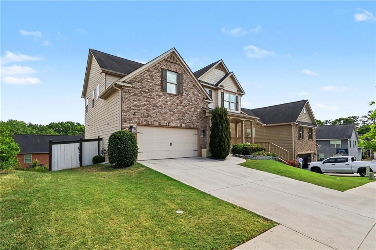
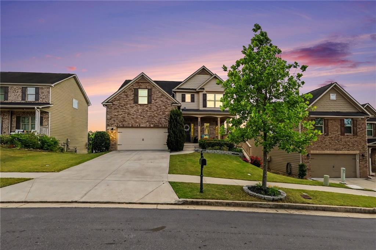
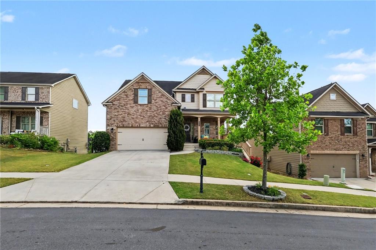
Welcome to this beautifully maintained home that truly lives like new. Thoughtfully upgraded and freshly painted throughout, this spacious 5-bedroom, 3.5-bathroom home offers comfort, functionality, and style at every turn. The main level features an open and inviting layout with updated flooring, a formal dining space, and a stunning living room centered around a modern fireplace with custom accent detailing. The kitchen is a standout, complete with an oversized island, upgraded stainless steel appliances, abundant cabinetry, and a large walk-in pantry that makes everyday living and entertaining effortless. Step outside to the extended back deck, perfect for hosting, relaxing, or enjoying quiet evenings outdoors. Upstairs, you'll find four generously sized bedrooms, including a spacious primary suite with a beautifully updated bathroom and a custom walk-in closet with built-ins. The secondary bedrooms offer great space and versatility, while the laundry room is conveniently located upstairs and includes additional storage with built-in cabinetry. The finished basement adds incredible value and flexibility, featuring a private living area, bedroom, full bathroom, and a kitchenette setup with space for dining. Whether used as an in-law suite, guest space, or additional living quarters, this lower level offers its own private feel. Step outside to a covered patio area that's perfect for grilling and enjoying the backyard. Additional features include a welcoming wraparound front porch, a two-car garage with extra-high ceilings, and thoughtful landscaping that enhances the home's curb appeal. This home checks all the boxes with space, upgrades, and versatility in a great location.

5
beds

4
baths

3,210 Sq.Ft. LIVING AREA

5,662.8 Sq.Ft. lot

Bernice Rodriguez

Bernice Rodriguez

Features & Amenities

Interior

  • total bedrooms5
  • Total bathrooms4
  • full bathrooms3
  • half bathroom1
  • Laundry room Laundry Room, Upper Level
  • Flooring Laminate, Luxury Vinyl, Tile
  • Fireplace Living Room
  • APPLIANCES Dishwasher, Disposal, Gas Range, Microwave, Refrigerator, Other
  • other interior Features Double Vanity

Area & Lot

  • Status Sold
  • Date Sold June 8, 2026
  • Living Area3,210 Sq.Ft.
  • Total Area3,210 Sq.Ft.
  • Lot Area5,662.8 Sq.Ft.
  • MLS® ID7762072
  • TypeResidential
  • YEAR BUILT2016
  • NeighborhoodLawrenceville
  • Architecture StylesCraftsman
  • Water FrontageNone
  • View DescriptionNeighborhood
  • Elementary SchoolAlcova
  • Middle SchoolDacula
  • High SchoolDacula

Exterior

  • STORIES2
  • Garage Space2.0
  • water SourcePublic
  • utilitiesCable Available, Electricity Available, Natural Gas Available, Phone Available, Sewer Available, Underground Utilities, Water Available
  • PoolNone
  • roofComposition, Shingle
  • lot featuresBack Yard, Front Yard, Landscaped, Private
  • parkingAttached, Garage
  • HEAT TYPECentral
  • AIR CONDITIONINGCentral Air
  • sewerPublic Sewer
  • SubstructureSlab
  • Disability FeaturesNone
  • security FeaturesSmoke Detector(s)
  • Green featuresNone
  • other exterior FeaturesRain Gutters, Storage

Financial

  • Sales Price$435,000
  • Real Estate Tax $5,466/yr

Lawrenceville

Explore

Your Trusted Real Estate Partners

Our passionate and dedicated team brings together a diverse range of skills and expertise to deliver exceptional results. From creative visionaries to meticulous strategists, we work seamlessly together to meet and exceed our clients’ expectations.

Follow Me on Instagram